Projects
Our Projects
50 years of finishing and maintaining buildings. We provide a full range of services including general decoration works, wall coverings, spray applied finishes, anti-graffiti systems, intumescent coatings, specialist finishes and effects and industrial flooring coatings. Please take a look at the variety of projects we have completed.
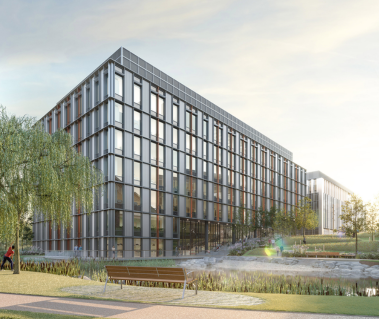
Client: SISK
Birmingham Health Innovation Campus (BHIC), is set to become a world-leading centre in life sciences. The campus, a partnership between University of Birmingham and Bruntwood Scitech, offers cutting-edge facilities for medical technology, including high quality laboratories, offices and incubation spaces, set to transform research in healthcare data, genomics medicine and diagnostics. Working alongside SISK, the FH Harvey team carried out all decoration work, includings ceilings, soffits, walls and trims. We also applied resin flooring, using specialist sealer and paints supplied by Keim.
Birmingham Health Innovation Campus
Birmingham

Client: Laing O'Rourke
Completion: 2025
This prestigious new building is a result of the single biggest donation in the University's history, a total of £185 million from philanthropist and businessman Stephen A. Schwarzman.
Designed by leading British architects, Hopkins Architects, the Schwarzman Centre is a major new cultural campus in the heart of Oxford’s Radcliffe Observatory Quarter.
The state-of-the-art space brings the University's Humanities faculties together for the first time and will also house the Institute for Ethics in AI, created in 2019.
Across a 50-week program, our team carried out all paint and decoration works across the centre, including the 500-seat Sohmen Concert Hall, 250-seat theatre, immersive performance space, dance studio and cinema and a exhibition spaces.
Oxford Vice-Chancellor Professor Irene Tracey shared her thoughts: "The Schwarzman Centre has enormous potential both to benefit teaching and research in the humanities, and to be a place which makes a genuine contribution to the local community in Oxford as well as the national and global cultural sector."
Schwarzman Centre of Humanities
University of Oxford

Client: Balfour Beatty
Completion: 2024
Midlands Metropolitan University Hospital is the largest acute healthcare facility within the Sandwell and West Birmingham Trust.
Opened in 2025, the hospital offers emergency department, maternity, children’s and adult acute inpatient services to half a million people. New technology enhances the patient experience – such as the modern nurse call system, allowing remote communication, meaning patients can speak to a nurse at the touch of a button without leaving their room.
50 per cent of patient beds are in single rooms with their own shower facilities, preserving privacy and dignity, as well as increasing protection from future infection outbreaks.
FH Harvey's work on the project has included painting and decoration throughout the hospital. We have used high-quality Dulux products throughout all wards and consulting areas, as well as specialist Biodex products in operating theatres and clinical spaces.
We have also applied specialist resin flooring to plant rooms and hospital support areas using Remmers BS3000 water-based two-part epoxy.
Midlands Metropolitan University Hospital
Smethwick

Client: Laing O'Rourke
Built around an exquisite manor house, Shepperton Studios has been home to many popular films and TV programmes over the years, dating back to as early as 1931.
36 acres of backlot and huge workshops spaces, Shepperton attracts award-winning talent and is an ideal base for all types of production.
Part of the Pinewood Group, our project at Shepperton included adding 17 new sound stages to the existing 14, bringing the total production space to one million square feet.
The expansion included variety of new buildings and purpose-built sound stages for filming, as well as workshops and administration offices for productions.
Our team have carried out all decoration works, including painting plasterboard and brickwork walls, doors and trims and the application of epoxy floorpaint. Netflix signed a new ten-year lease with the studios in line with the expansion plans, hoping to create a wealth of new jobs and showing their “commitment to the UK creative industry”.
Shepperton Studios
Shepperton, Surrey
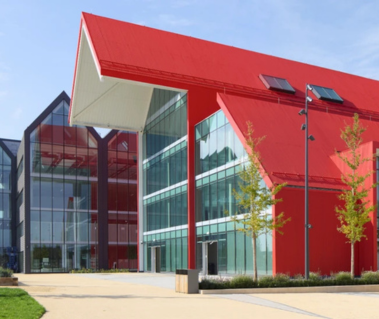
Client: Laing O'Rourke
Completion: 2025
In the heart of Oxford North, The Red Hall is a prime workspace for freelancers, entrepreneurs and start-ups, with over 32,000 sq ft of office space spanning across five floors. The building accommodates a range of science and innovation businesses, and also includes a cafe-bar, retail units, community space, and co-working spaces.
The FH Harvey team carried out all interior decoration works on this project, including the application of resin flooring.
The Red Hall
Oxford North
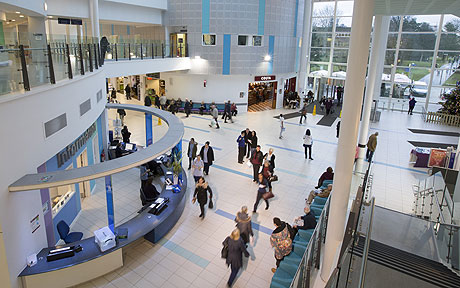
Having decorated this building when it was built, this building is close to our hearts.
Particular attention was paid to planning all lifecycle works to minimise disruption to hospital patients and staff. Our works include reactive maintenance and specialist health centres, as well as the renowned Fisher House - home from home to military personnel and their families.
Queen Elizabeth Hospital
Birmingham

Client: BAM UK & Ireland
This project at Cardinal Newman School and Community College involves replacing the existing school with a brand new two-storey teaching block, including a a new 400-student capacity dining hall, fully-fitted catering kitchen and toilet facilities, a new sports hall and sporting facilities and a sixth form centre.
Our team are taking care of all decoration works on site, including spray-paint application and resin floor installation in plant room areas.
Cardinal Newman School
Coventry

Client: KIER
Completed: 2023
Replacing Castle Farm Recreation Centre on Fishponds Road, the new multi-million pound facility features a six-court sports hall, 80-station gym, two fitness studios and cycling studio and a new HQ for Kenilworth Scouts and Guides.
Led by KIER Group, the project replaces the old recreation centre with larger improved facilities encompassing an 80-station gym, two fitness studios, dedicated group cycling studio, a six-court sports hall and new pétanque terrain. As well as both indoor and outdoor changing rooms the centre has a fully equipped 'changing place' facility, with a hoist and bed to meet the needs of the disabled which can be used by any visitor to the adjacent park or town.
FH Harvey UK Ltd were delighted to be involved in this project, delivering decoration works throughout, including walls, trims and ceilings.
Castle Farm Leisure Centre
Kenilworth, Warwickshire
Client: Speller Metcalfe
Completion: 2025
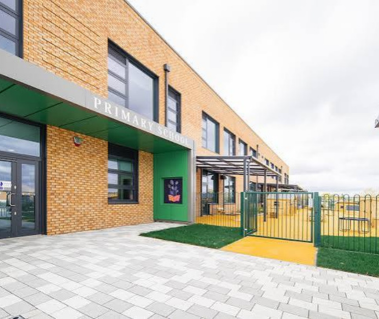
Myton Gardens Primary School is a brand new primary school built in Leamington Spa, delivered by Warwickshire County Council.
The £18 million project included a new two-storey building with 15 classrooms for KS1 and KS2 pupils, featuring a new dance and music room, assembly hall, library and 3 sports pitches, as well as an on-site nursery and additional SEN provision for 14 students.
The FH Harvey team carried out all decoration works throughout the new school, which opened for pupils in September 2025.
Myton Gardens Primary School
Leamington Spa




We pride ourselves in serving our customers’ requirements from project inception through to project completion, regardless of contract size, to ensure our clients receive the best possible solution for their needs.
If you need further information or wish to discuss any specific project please feel free to contact us.

